Measured from the first cut.
Excavation, grading and site preparation for Ottawa homes and commercial lots.
STA 01 / Positioning
The first cut sets the grade for everything that follows.
A site is either ready for the next trade or it is not.
Access, locates and spoil are settled before the bucket moves.
STA 02 / Services
What we dig and shape
Most of the work is basement and foundation excavation, including footings for home additions on suburban lots.
All services- 01Basement ExcavationFull and partial basement digs for new homes and additions, with spoil placed where the lot allows.
- 02Foundation ExcavationFootings and foundation walls dug to a marked layout, with working space left around the forms.
- 03TrenchingWater, sewer, hydro and gas trenches in general terms, with locates cleared first.
- 04Grading and Site PreparationRough and finish grade, swales, building pad preparation and driveway shaping.
- 05Land ClearingBrush, small trees and stumps removed so the lot is ready to excavate.
- 06Drainage and Weeping TileWeeping tile around foundations, swales, catch basins and outlets in general terms.
- 07Pool ExcavationDigging and spoiling for in-ground pools, with access limits assessed first.
- 08Demolition and Haul-AwaySmall structure takedown, slab breaking and haul-away of surplus material.
STA 03 / Below grade
The work under the surface decides the rest of the job.
Locates come first. Buried hydro, gas, water, sewer and communications lines are marked before anything is tracked onto the lot, and the marked line stays visible for the whole dig. Where records are thin, the marks are treated as a starting point rather than a guarantee, and probing or hand digging settles the rest.
Access is the second decision. A machine has to get to the cut and a truck has to get out with the spoil, which means the route matters as much as the dig: gate widths, overhead wires, fence lines, tree protection, driveway loads and where the spoil can sit without blocking a neighbour. On a tight Ottawa lot this is the difference between a single clean day and a week of moving material twice.
Neighbouring lots get considered early. Excavation changes how water moves across a property line, and it can change the support at the edge of a neighbouring foundation. Where the cut runs close to a shared boundary, the plan keeps the slope back from the line, protects the footing side and keeps the working area inside what the lot allows.
Backfill and rough grade finish the work. Material goes back in lifts and gets compacted so the ground under a slab or a driveway does not settle later. Rough grade is set so water leaves the building rather than sitting against it, with the finish grade and landscaping left to the trade that follows.

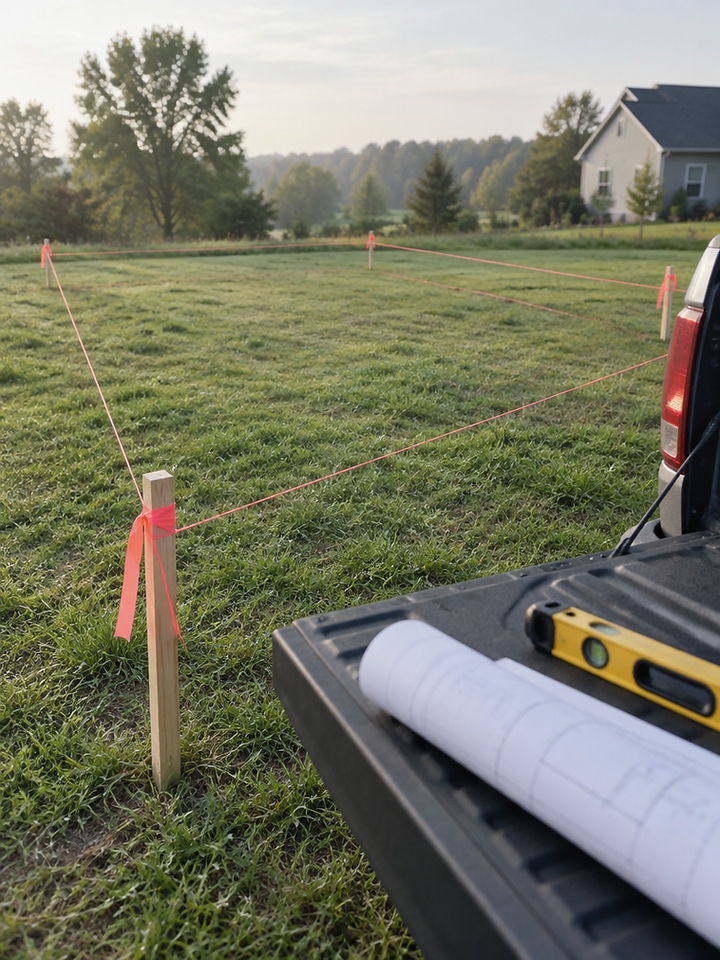
Layout and locates before the first cut
- 01
Consultation and walkthrough
A conversation about the drawings, the lot and the timing, then a look at the site itself.
- 02
Scope and access planning
What gets dug, where the spoil goes, how machines and trucks reach the work.
- 03
Excavation and site work
Locates cleared, the cut made to the marked layout, material moved once.
- 04
Rough grade and haul-away
Backfill compacted, grade set away from the building, surplus material removed.
STA 05 / Seasons
Ottawa ground
Frost, spring thaw and clay set the calendar here more than anything else.
Frost
Once the frost goes deep, some exterior digging is limited or not practical until the ground comes out of it. Interior work and planning carry on through the winter.
Spring thaw
The thaw leaves clay soft and heavy. Machine access needs drier conditions, and spoil is harder to handle without making a mess of a driveway or a neighbouring lot.
Clay
Clay holds water and does not drain quickly. It also moves when it gets wet, which shapes how a cut is sloped, how a hole is kept dry and how backfill is placed.
STA 06 / Service areas
Where we work
These are places served, not offices. The lot, the soils and the access rules change from one to the next.
All service areasSTA 07 / FAQ
Questions that come up
Short answers to the things asked most often before a site visit.
All questionsExcavation covers removing soil and material to reach a design elevation, then shaping what is left. On a typical Ottawa lot that means basement or foundation digs, service trenches, grading and site preparation, land clearing, drainage, pool digs and demolition with haul-away.
It depends on the project. The volume of material, how deep the cut goes, how much of it can stay on site, the distance a truck can get to the work, the soil conditions and the time of year all change the work involved, so pricing is prepared per project after the scope is clear.
It depends on the ground. Spring through late fall is the practical window for most exterior work. Frozen ground limits or rules out some digging in winter, and spring thaw can soften clay enough that machine access has to wait for drier conditions.
The Ontario One Call locate request is placed before any digging, and the marked lines are treated as the boundary of what can be excavated by machine. Private lines that sit beyond the public locate, such as a line to a shed or a pool, are confirmed separately before work starts.
It depends on the project and on the material. Clean soil can sometimes be placed elsewhere on the lot to raise grade or build a swale. Surplus material is hauled away, and the volume of that haul is part of the scope conversation rather than an afterthought.
Often, yes, with the right machine and a plan. Where a standard excavator will not fit, a smaller machine can work in stages, though that changes how long the job takes and where spoil can be staged. Access is assessed during the walkthrough, not after the machines arrive.
It depends on the work and on the municipality. Projects that change a building footprint, a lot grade or a connection to municipal services usually involve permits and drawings prepared by others. The scope conversation covers what the drawings allow and what has to be in place before digging.
It depends on the season. Late fall and spring fill first because the ground and the weather cooperate then. Getting in touch once drawings are close to ready gives more room to plan access and timing around the frost and the thaw.
STA 08 / Start a project
Tell us about the lot and the work.
Name, email, phone and a short description are enough to start. Drawings, survey notes or a site plan help if they are available.
Served across Ottawa and the surrounding communities